



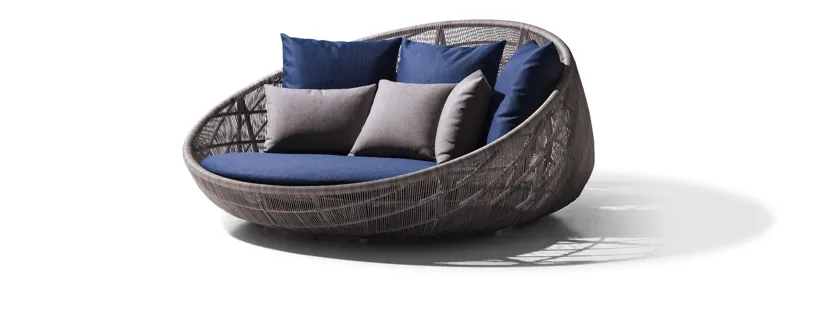
California-style premium standards
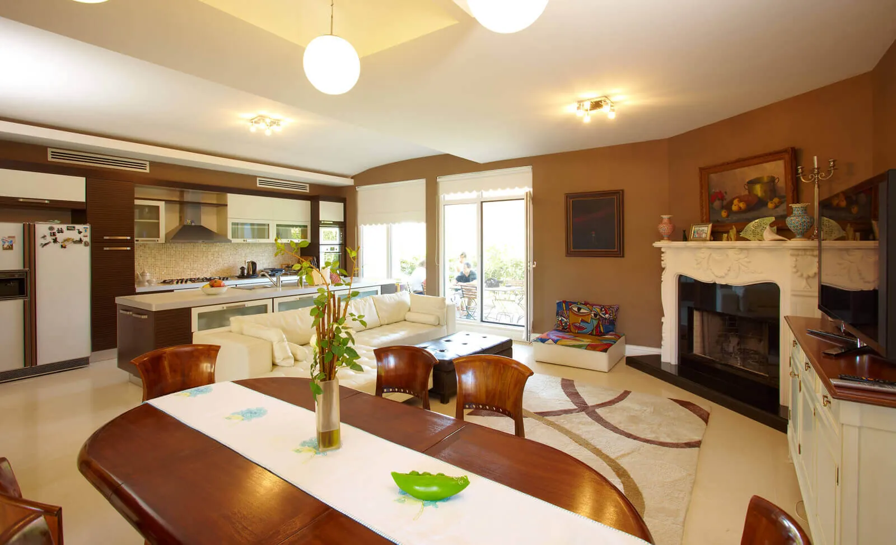
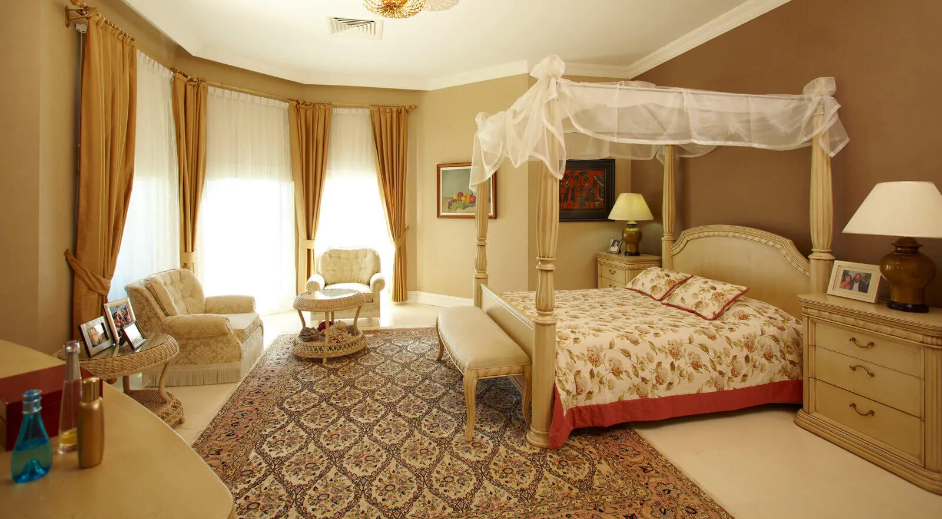
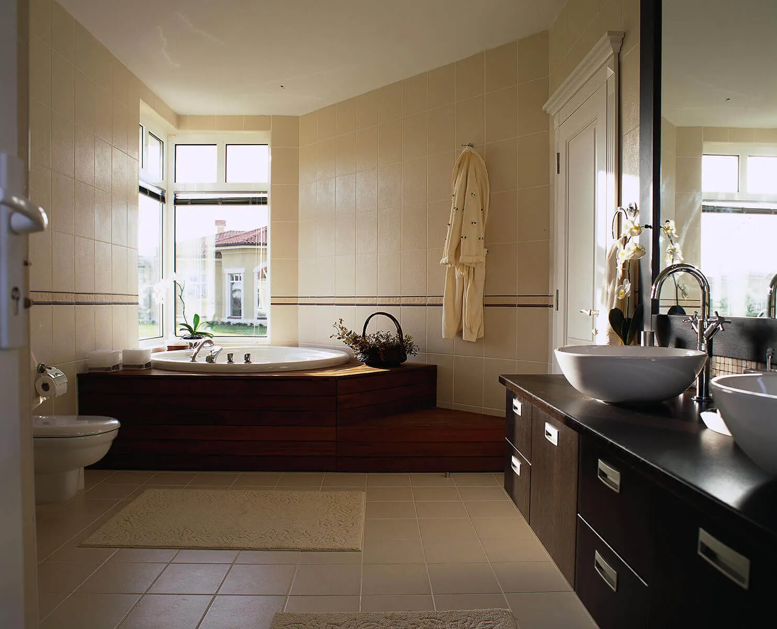
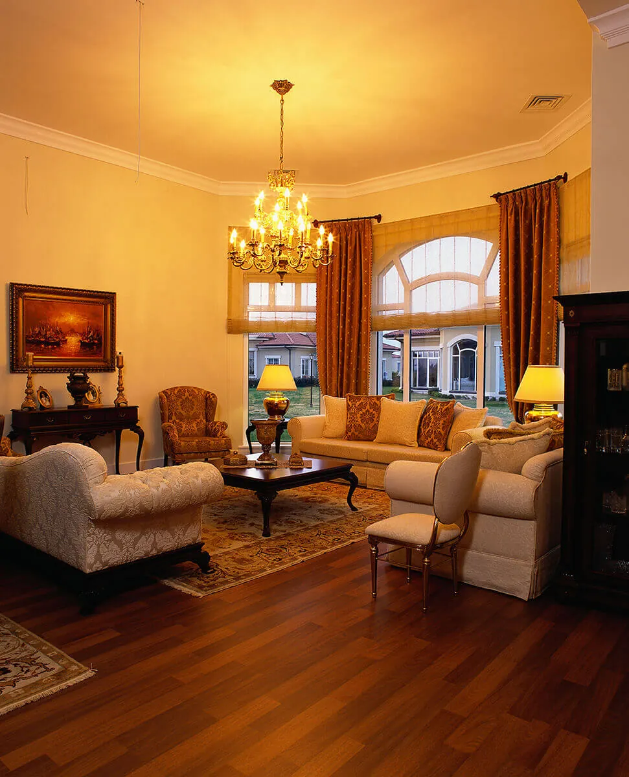
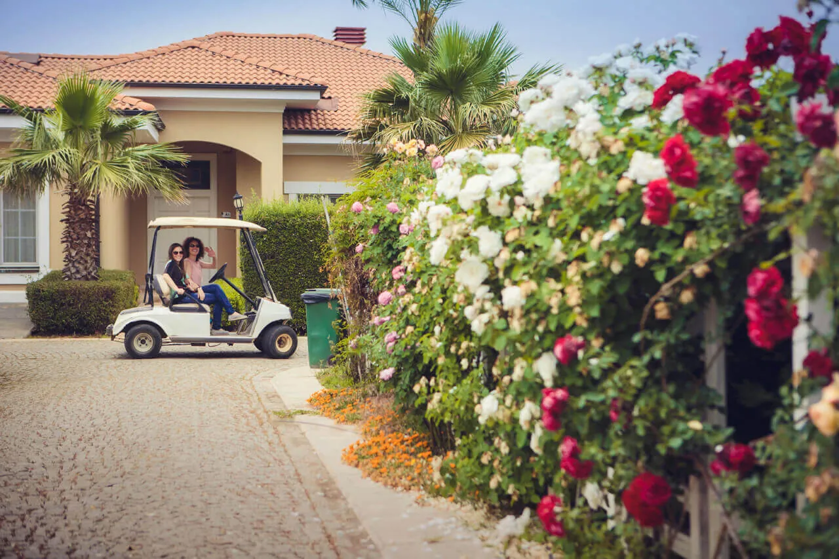
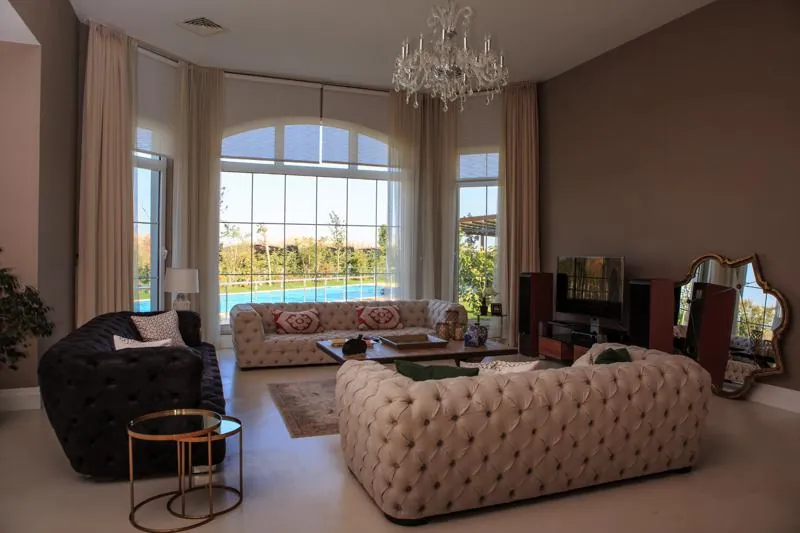
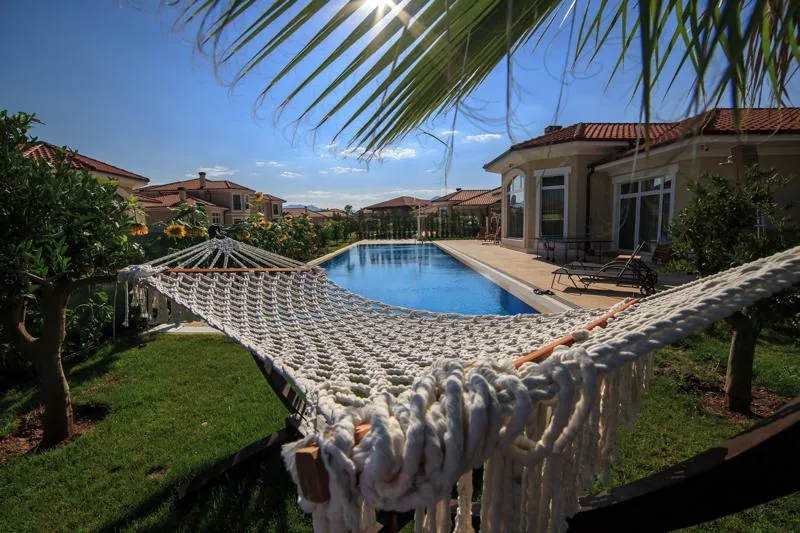
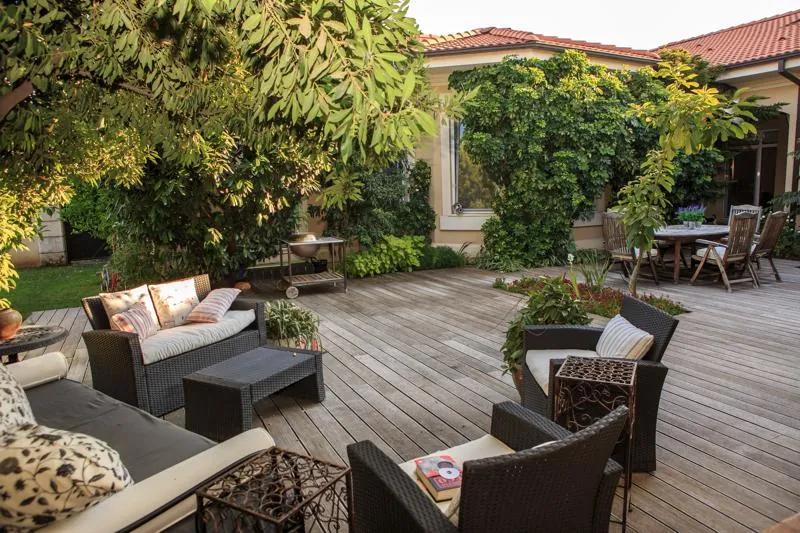
The ‘California-style living’ concept of Palm City Antalya's first phase now inspires the second phase with premium standards. For Palm City, ‘California style’ is no ordinary label: it is a comfort concept that embraces villa living in every direction. A magnificent community where every moment is a source of happiness…
Technical Features
Low-voltage relay system
Raft foundation
Generator
Lightning rod
Danfoss smart
Carbon-enhanced thermal insulation cladding
Aquaterm fresh-water plumbing
Silent waste-water plumbing
Ytong (AAC) walls
Central ducted air conditioning
Earthquake- and weather-resistant construction technology
Triple-glazed, acoustic, argon-filled, thermally insulated aluminium frames
Floor insulation between storeys (floating floor system)
Zone-controlled underfloor heating/cooling and fan coils
28 kW Panasonic heat pump
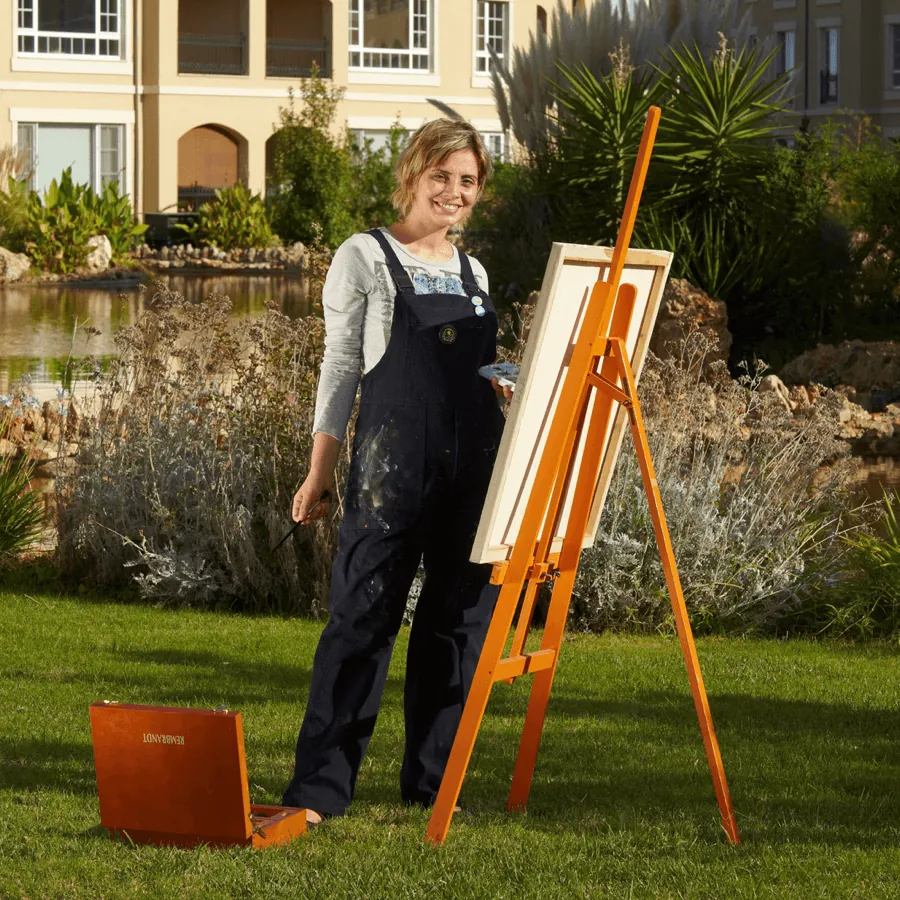
Dreams, expectations, realities
Palm City Premium is where they all meet. Now, we invite everyone who wants to experience Antalya in premium comfort to experience this unique living space. The villas have been designed with striking details so that residents feel “I’m so glad I live here” every day.

From 423 m² to 678 m²
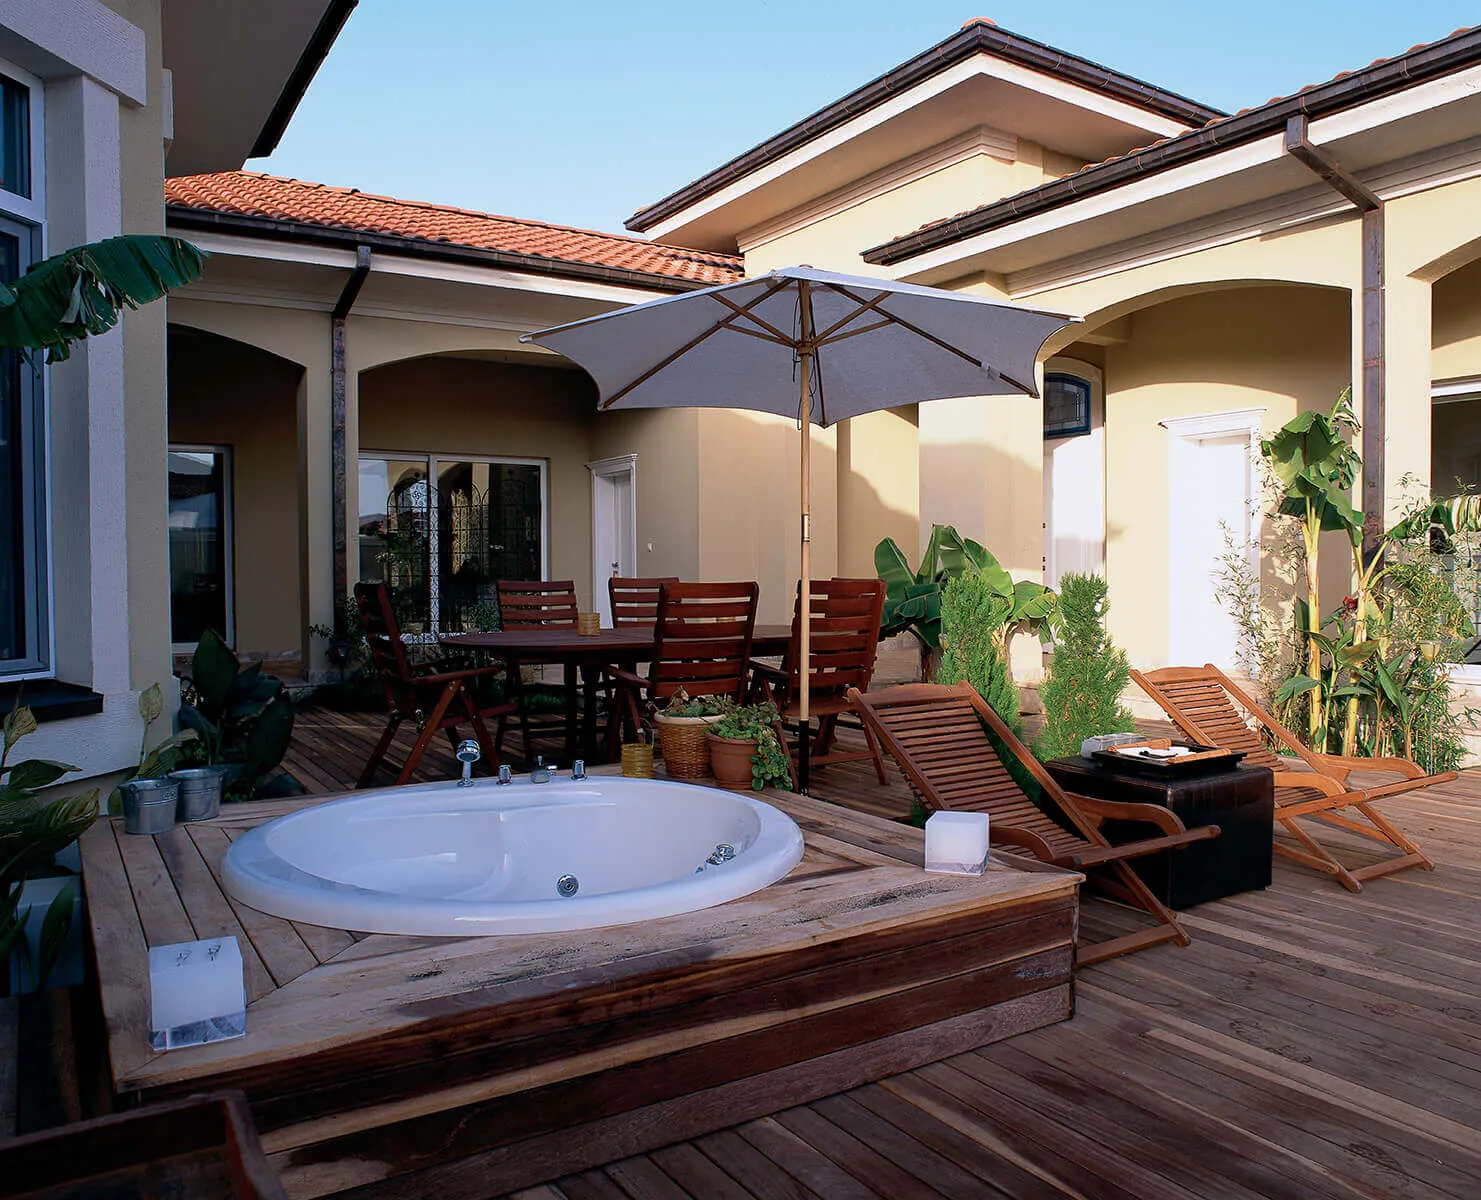
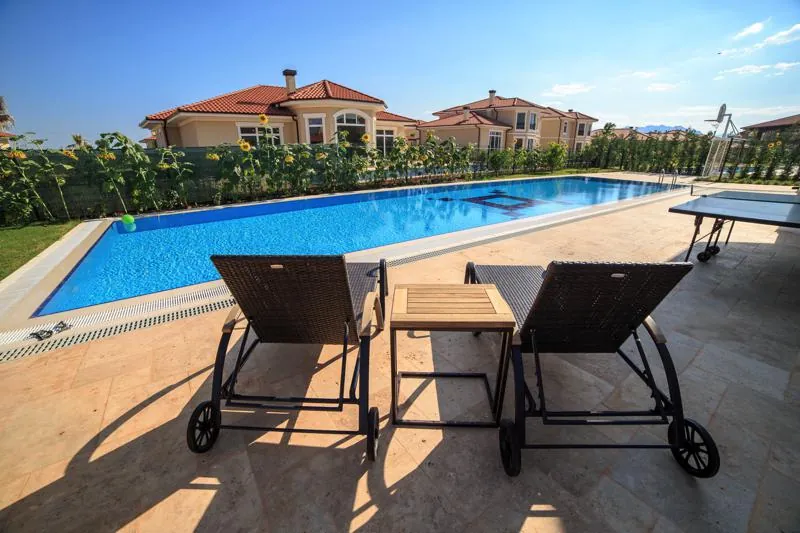
Palm City Premium villas come in 4 types. Each villa has its own garden of 1,000 to 2,500 m², a swimming pool and parking for 2 cars — just a few of the high-end comfort standards that reinforce Premium's claim to California-style living.
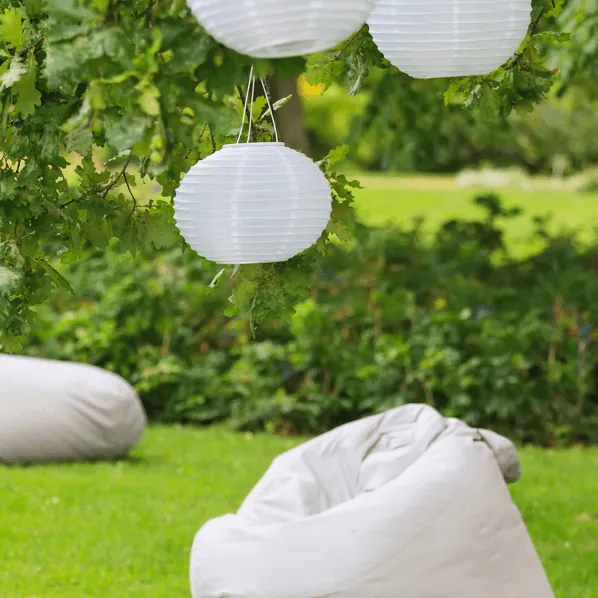
Premium comfort
We want premium comfort to be a natural part of not only your home but also your community life. That's why healthy living opportunities and safety solutions are our top priority. The fully equipped Palm City Sports Center right next to you is the finest example of our commitment to uninterrupted comfort.
A 'Premium' life with convenient payment options...
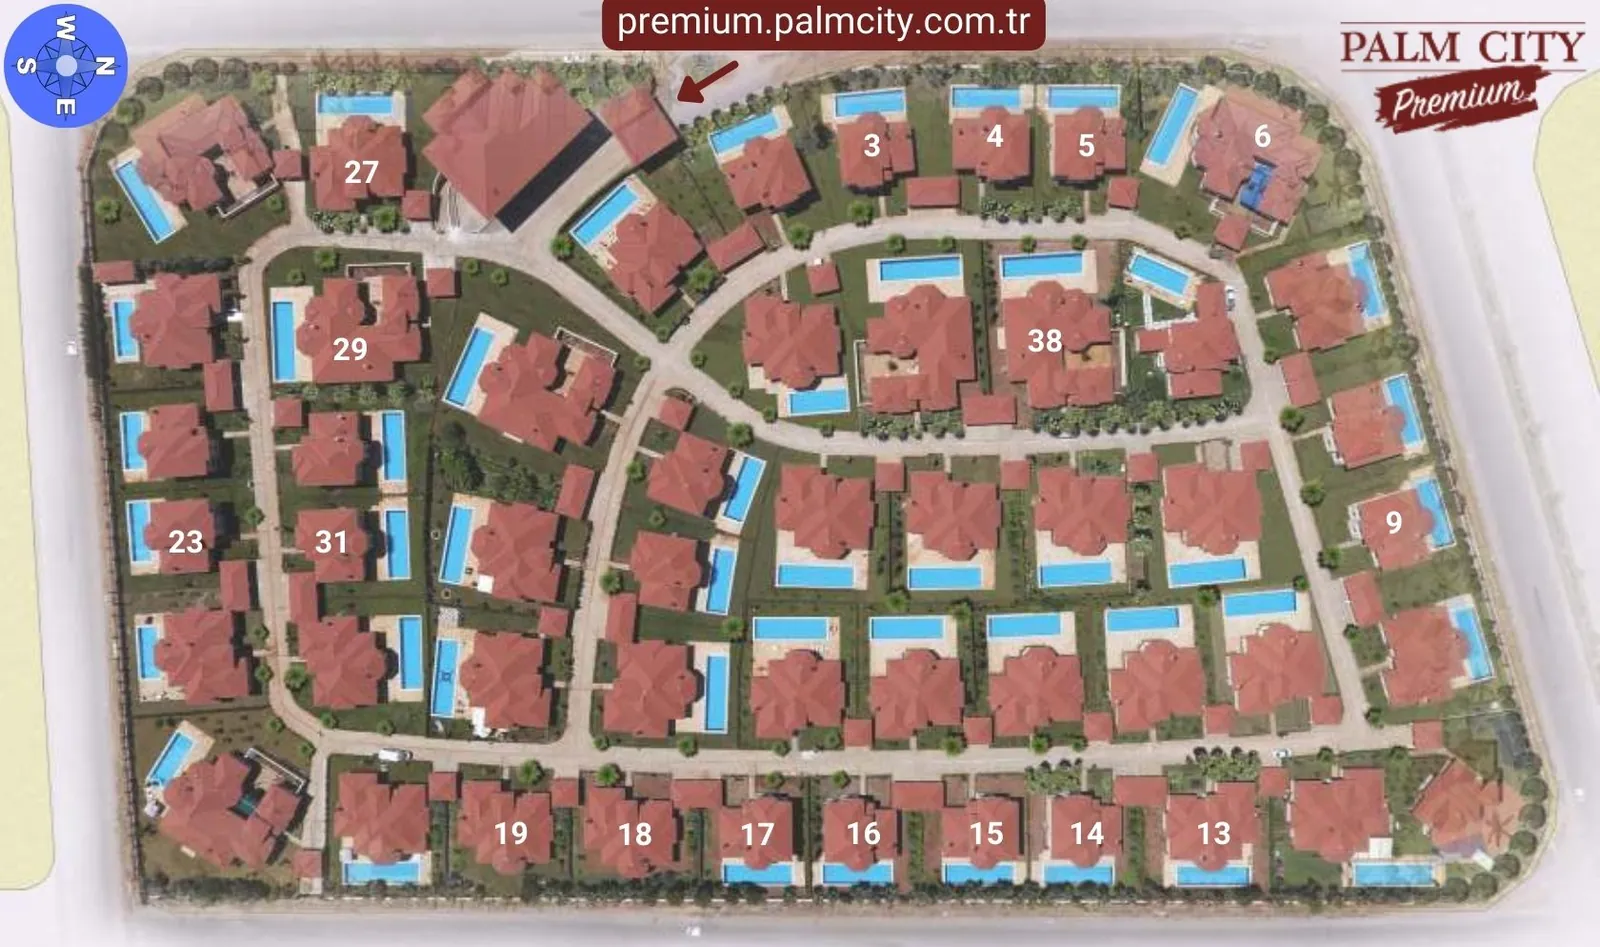
Site Plan
Premium villas available for sale are numbered.
House Types
Grand Gardenya
The largest villa type of Palm City Premium, Grand Gardenya...
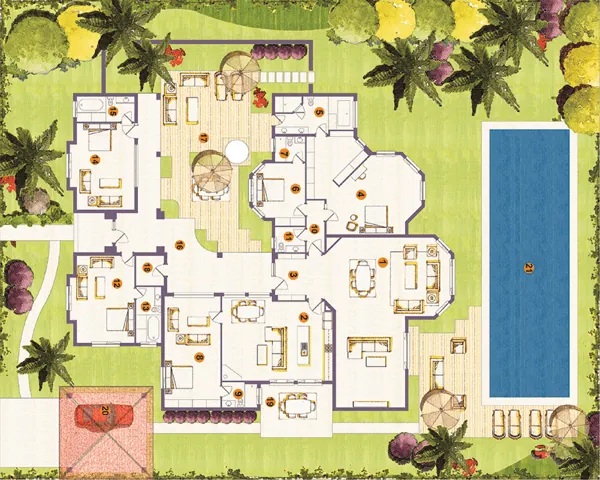
A unique comfort option for large families with a total usage area of 678 m2. A private 2,500 m² garden and a 120 m² swimming pool for your villa. Different and eye-catching architectural details such as the inner courtyard in a single-storey plan. A spacious kitchen where every moment is a pleasure. Complete comfort equipment offered in individual living spaces for your family, guests and staff. All and more at Premium Grand Gardenya.



Grand Gardenya
1- Living room 88.40 m²
2- Kitchen 50.38 m²
3- Entrance 12.09 m²
4. Master bedroom 50.71 m²
5. Master bathroom 16.10 m²
6. Bedroom 1 16.53 m²
7. En-suite bathroom 4.37 m²
8. Bedroom 2 35.13 m²
9. En-suite bathroom 5.05 m²
10. Hallway 6.06 m²
11. Guest WC 4.24 m²
12. Guest room 1 30.41 m²
13. Guest bathroom 8.08 m²
14. Guest room 2 29.97 m²
15. Guest bathroom 8.36 m²
16. Covered courtyard 48.66 m²
17. Open deck courtyard terrace 91.94 m²
18. Utility room 4.97 m²
19. Covered kitchen terrace 10.77 m²
20. Carport for 2 cars 36.20 m²
21. Swimming pool 120.00 m²
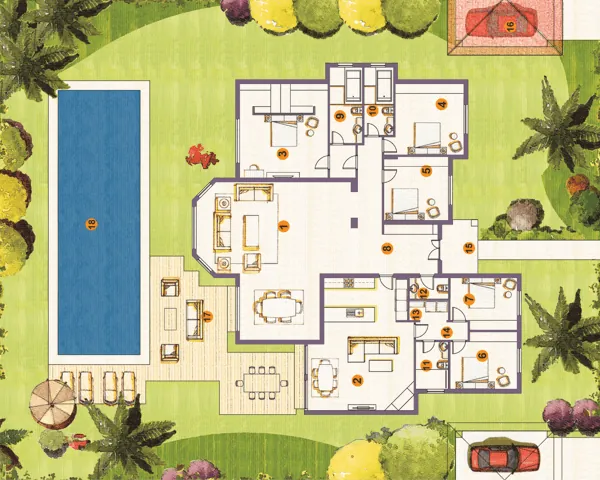
Grand Palmira
Grand Palmira: Comfort harmony of Palm City Premium designed on one floor…
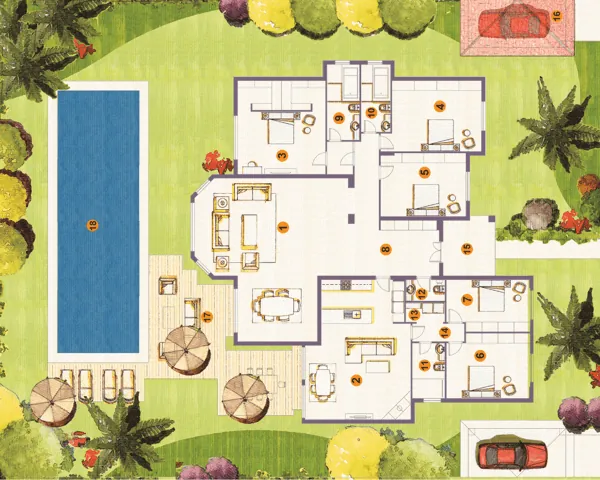
With a garden size of nearly 2,000 m², a private swimming pool of 80 m2 and a usable area of 454 m2, it is a comfort option that large families cannot ignore. Aesthetics and function are always together in the square meters where the magnificent ambiance is presented in the accompaniment of modern lines. All the details of comfort meet in Grand Palmira with the combination of the large living room and kitchen, an en-suite master bedroom, 2 children's bedrooms and a guest room, each with its own bathroom, plus a staff room.



Grand Palmira
1- Living room 77.46 m²
2- Kitchen 50.79 m²
3- Master bedroom 33.77 m²
4. Bedroom 1 24.69 m²
5. Bedroom 2 20.41 m²
6. Guest room 1 19.79 m²
7. Guest room 2 16.68 m²
8. Entrance 25.98 m²
9. Master bathroom 9.40 m²
10. Shared bathroom 17.57 m²
11. Guest bathroom 6.80 m²
12. Guest WC 3.12 m²
13. Utility room 3.04 m²
14. Hallway 3.66 m²
15. Entrance 11.24 m²
16. Carport for 2 cars 36.20 m²
17. Garden terrace 24.10 m²
18. Swimming pool 80.00 m²
Total gross area 454.70 m²
Grand Bella
Grand Bella, the two-storey comfort monument of Palm City Premium...
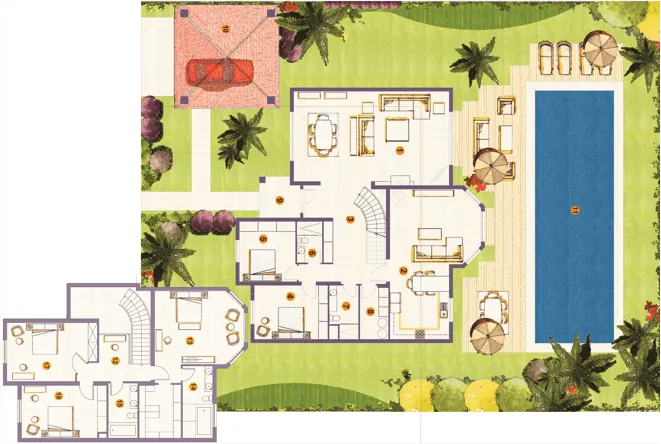
Grand Bella, where living spaces are planned for every hour of the day, has a usage area of 433 m2. A premium classic, its giant garden and 80 m2 swimming pool are among Bella's dazzling comfort standards. An architectural approach where dynamism and serenity complement each other. The ground floor planning, which transforms the dynamic aspect of daily life into a great pleasure, includes a large living room, dining room, kitchen, 2 guest rooms and a bathroom. The serene comfort of the day continues with the master bedroom, walk-in wardrobe and bathroom on the 2nd floor, as well as 2 children's rooms and a shared bathroom. Life goes on with pleasure at Grand Bella.


Grand Bella
1st Floor
1- Living room 58.20 m²
2- Kitchen 44.17 m²
3- Entrance 29.10 m²
4. Entrance 1 16.10 m²
5. Guest room 2 13.63 m²
6. Guest bathroom 4.20 m²
7. Guest WC 5.67 m²
8. Utility room 6.06 m²
9. Entrance 6.22 m²
2nd Floor
10. Carport for 2 cars 36.20 m²
11. Swimming pool 80.00 m²
12. Hallway 9.14 m²
13. Master bedroom 46.05 m²
14. Master bathroom 9.06 m²
15. Shared bathroom 6.75 m²
16. Bedroom 1 18.70 m²
17. Bedroom 2 20.17 m²
18. Garden terrace 24.10 m²
Total net area 433.52 m²
Palmira
Palmira, the harmonious reflection of grandeur and serenity, where the concept of Grand Palmira is lived on 423 m2...
A balance of comfort that transforms the freedom it offers outside with its 1,500 m² garden and 80 m2 swimming pool into peace with its large kitchen with fireplace and winter garden. Palmira offers 5+1 rooms in total: a perfectly planned master bedroom, bedrooms designed down to the last detail for family members and guests, and a staff room. In short, life is here.
Palmira
1- Living room 73.55 m²
2- Kitchen 47.52 m²
3- Master bedroom 34.77 m²
4. Bedroom 1 18.89 m²
5. Bedroom 2 14.58 m²
6. Guest room 1 13.92 m²
7. Guest room 2 13.02 m²
8. Entrance 22.52 m²
9. Master bathroom 9.40 m²
10. Bedroom 17.57 m²
11. En-suite bathroom 5.90 m²
12. En-suite bathroom 3.12 m²
13. Utility room 3.04 m²
14. Hallway 3.66 m²
15. Entrance 11.24 m²
16. Carport for 2 cars 36.20 m²
17. Garden terrace 24.10 m²
18. Swimming pool 80.00 m²
Total gross area 423.06 m²
A 'Premium' life with convenient payment options...